
• HOME
  • About Us
      • Practice
      • History
      • People
      • Sustainability
      • Awards
      • Policies
  • Disciplines
  • Portfolio
  • HL Interiors
  • Heritage
  • News / Blog
      • Blog
      • News
  • Contact / Careers
      • Careers
      • Contact
Howarth Litchfield Architects Howarth Litchfield Architects

Southwark Health Centre

Southwark Health Centre

Screenshot 1
Screenshot 2
Screenshot 3



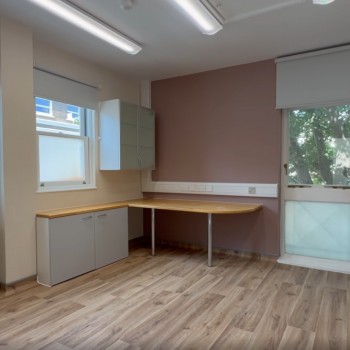

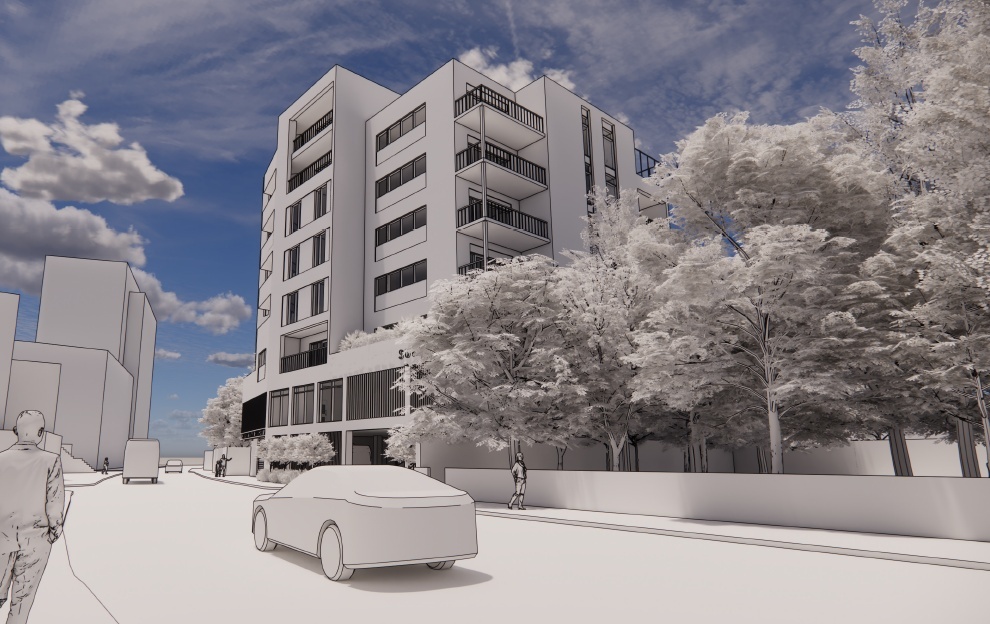

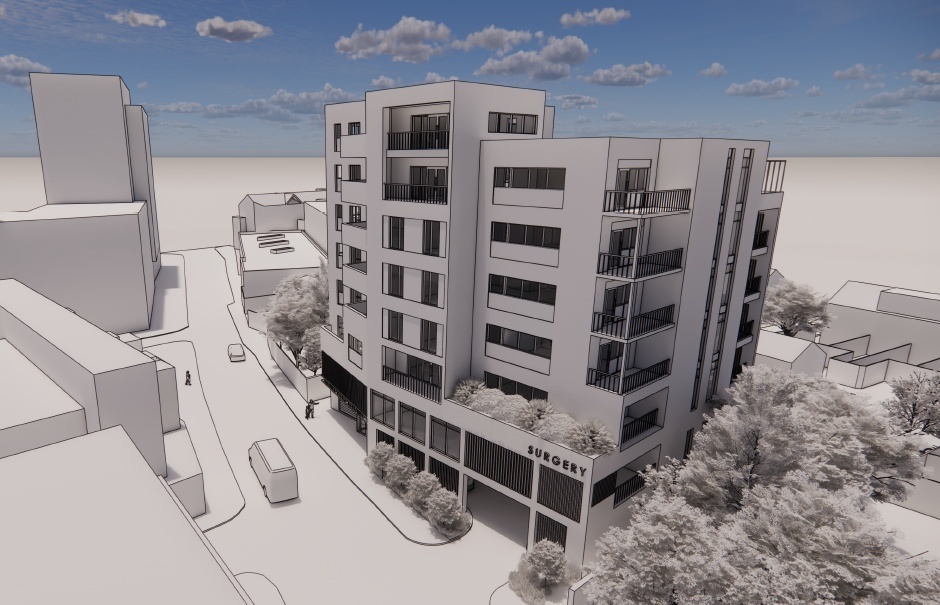
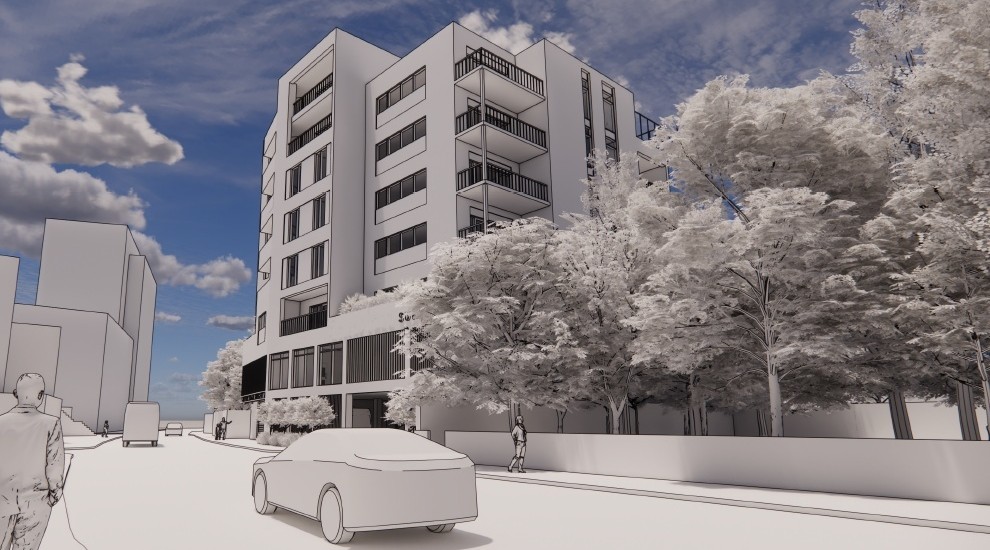
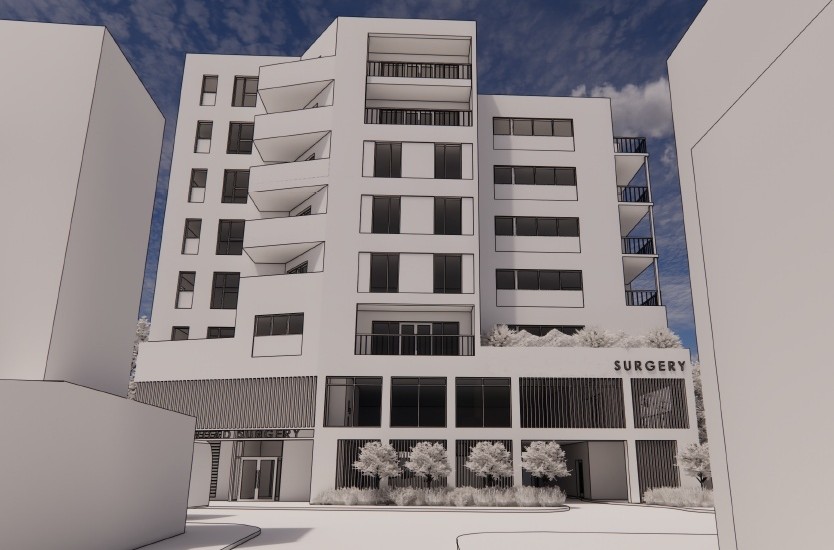
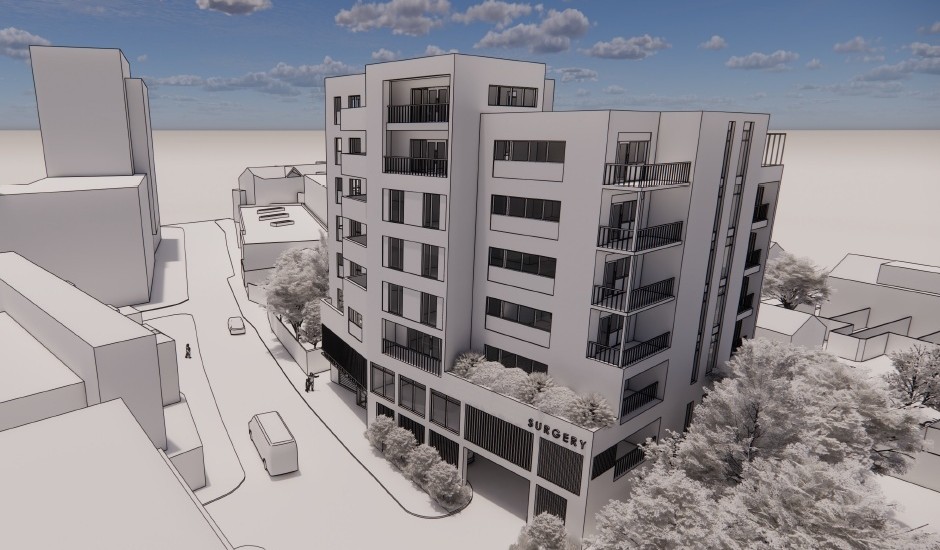
In Southwark, we are supporting a client to explore the redevelopment of a modest urban site, with the ambition of delivering a multi-storey mixed-use development that integrates healthcare and housing in one coordinated scheme.

The proposed design would reprovide modern accommodation for multidisciplinary healthcare services, giving local residents access to a wider range of care within their community. In parallel, the scheme seeks to deliver much-needed social housing, addressing local demand and ensuring the development contributes positively to the wider borough.

Our work to date has focused on testing the site’s potential, pushing the boundaries of what can be achieved within the constraints of an urban setting. This includes exploring innovative design solutions to maximise floor area, improve accessibility, and create flexible spaces that can adapt as healthcare delivery models evolve.

By aligning the project with wider local and national priorities—such as increasing housing provision and shifting more care into community settings—we are helping our client build a strong case for investment and planning support.
Share
  • Linkedin
  • Twitter
  • Pinterest
  • Facebook
  • Mail
Quinquennial Inspections for The Methodist Church, Durham and Deerness Valley Circuit
The Grantham Practice: Modern, Patient- Centred Design

Related

  • Screen-Shot-2019-04-01-at-21.44.54

    Adan House

    Health
    Case Study
  • MAIN

    Billingham Health Centre

    Health
    Case Study
  • PCN

    South East London PCN Estates Strategy – Phases I, II and III // London

    Health
    Case Study
  • Burney 1

    Burney Street Practice

    Health
    Case Study
  • IMG_7164

    Mawbey Group Practice

    Health
    Case Study

HL Architects in Durham, North East UK

  • Howarth Litchfield
  • Liddon House
    Belmont Business Park
    Durham
    DH1 1TW
    UK
  • +44 (0) 191 3849470
  • hlp@hlpuk.com
Latest Blog
  • Ward Group unveils plans for Durham PBSA scheme
    Ward Group unveils plans for Durham PBSA scheme
    July 7, 2026
  • Architects appointed for next phase of Kendal College campus
    Architects appointed for next phase of Kendal College campus
    July 1, 2026
  • 14 firms appointed to help Cumbrian council deliver £12m capital projects
    14 firms appointed to help Cumbrian council deliver £12m capital projects
    June 25, 2026
bsi-and-ukas

architects durham north east

Copyright Howarth Litchfield Partnership Ltd. All Rights Reserved ©2015 | EDOT3 WEB DESIGN NEWCASTLE
IMG_2968
Quinquennial Inspections for The Methodist Church, Durham and Deerness Valley Circuit
008_@72dpi_Thomas Sinden_The Grantham Practice_277 Clapham Rd_SW9_06-25
The Grantham Practice: Modern, Patient- Centred Design