
Wickham Lane Refurbishment & Remodelling
Transforming an Existing GP Practice
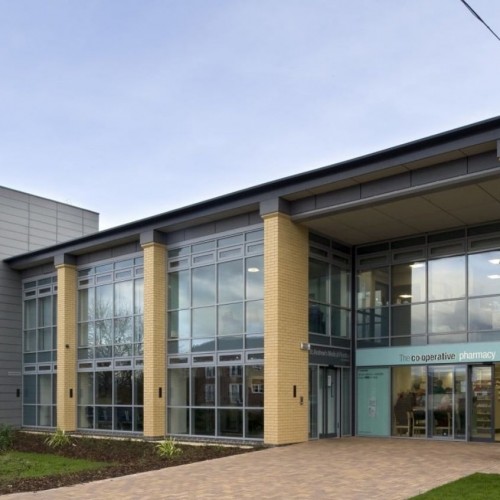
HL delivered the refurbishment and remodelling of an existing GP practice to increase clinical capacity, improve accessibility, and create a modern healthcare environment—all within the existing building footprint.
The Challenge

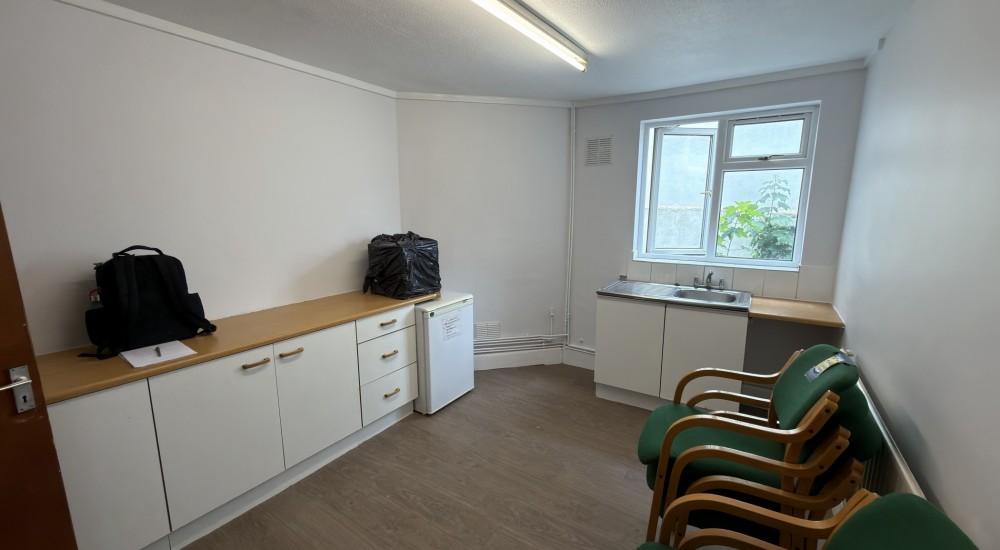
The two-storey practice had become inefficient for modern primary care. Clinical space was limited to just two consulting rooms, the waiting area was oversized, and patient access was restricted to the first floor. The ground floor was largely occupied by staff and ancillary accommodation, limiting opportunities for service expansion.
Our Solution
Working closely with the practice, HL developed a series of design options to maximise the existing space without the need for costly extensions or relocation.

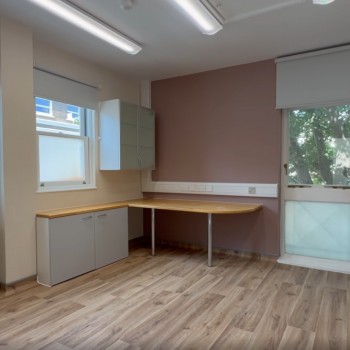
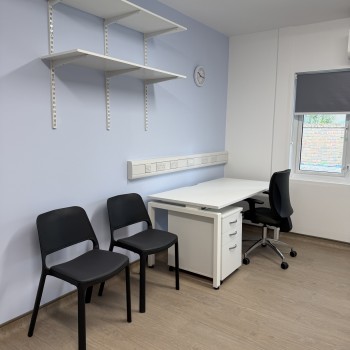
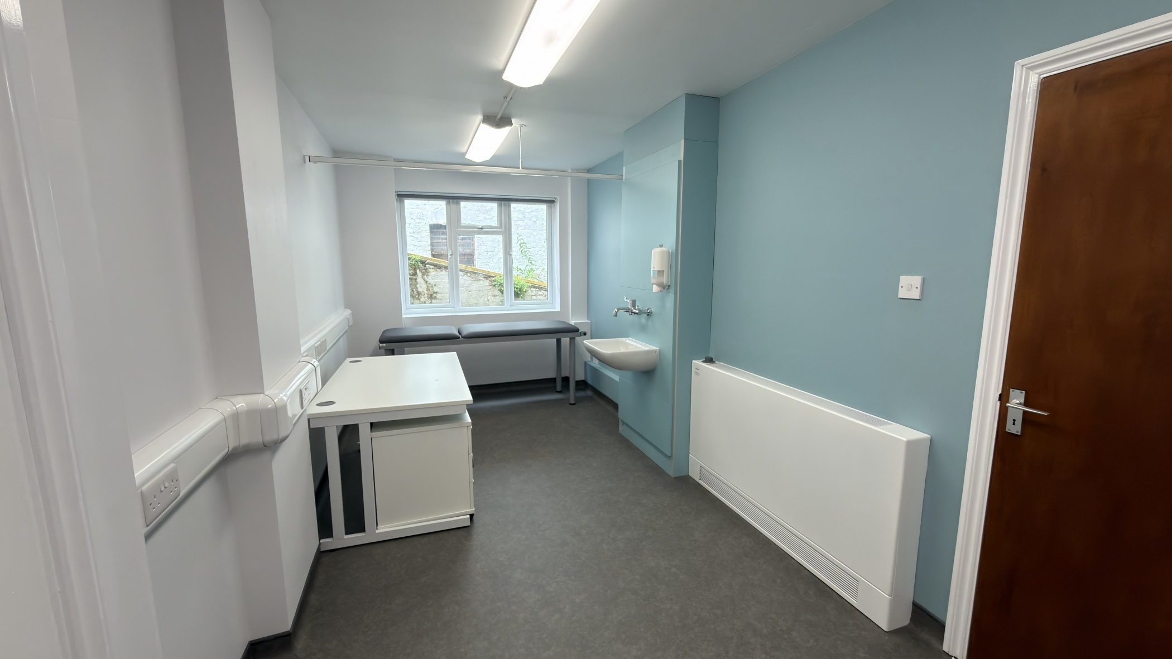
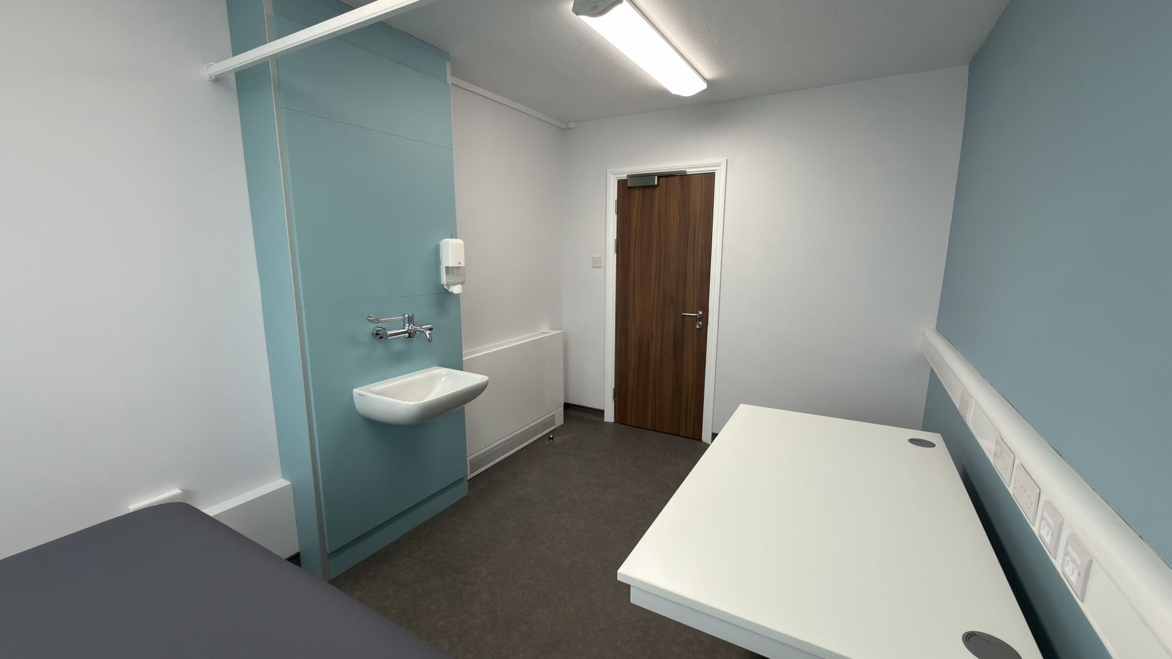
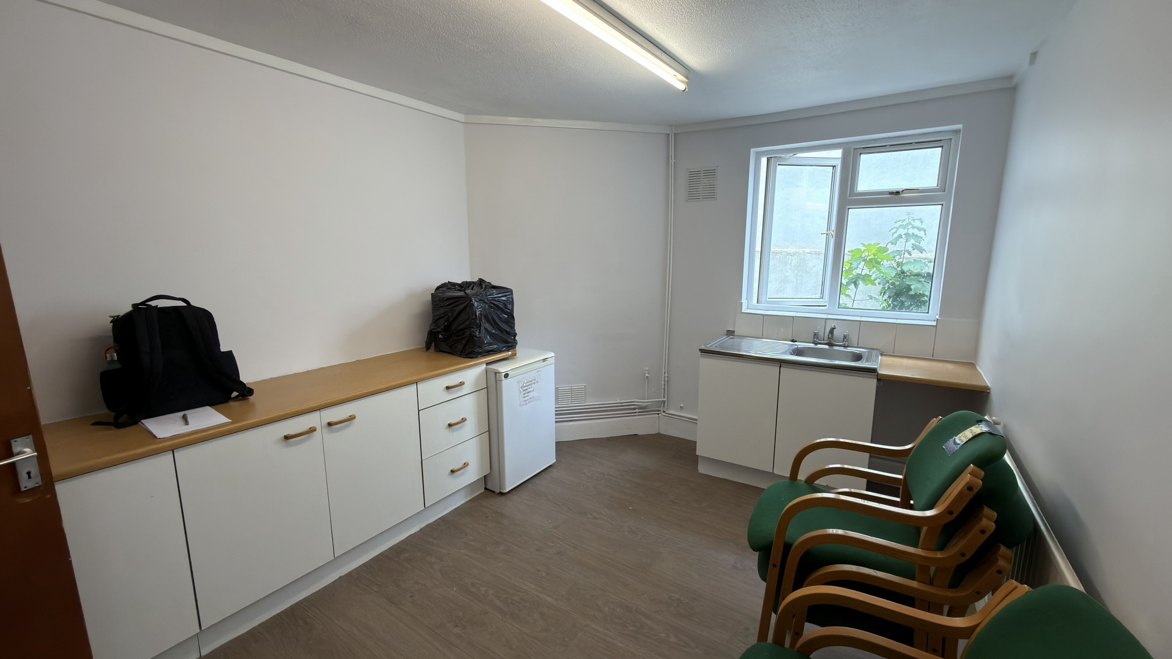
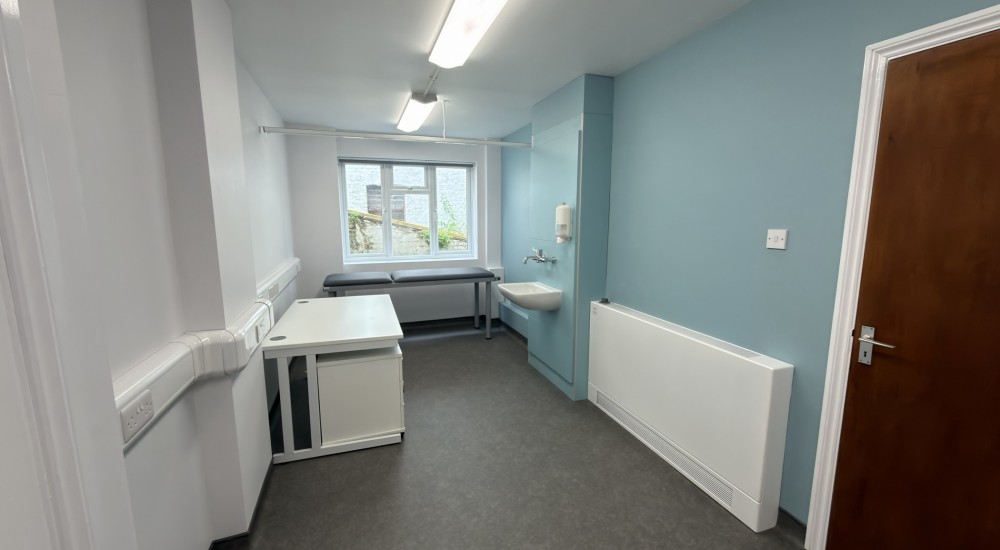
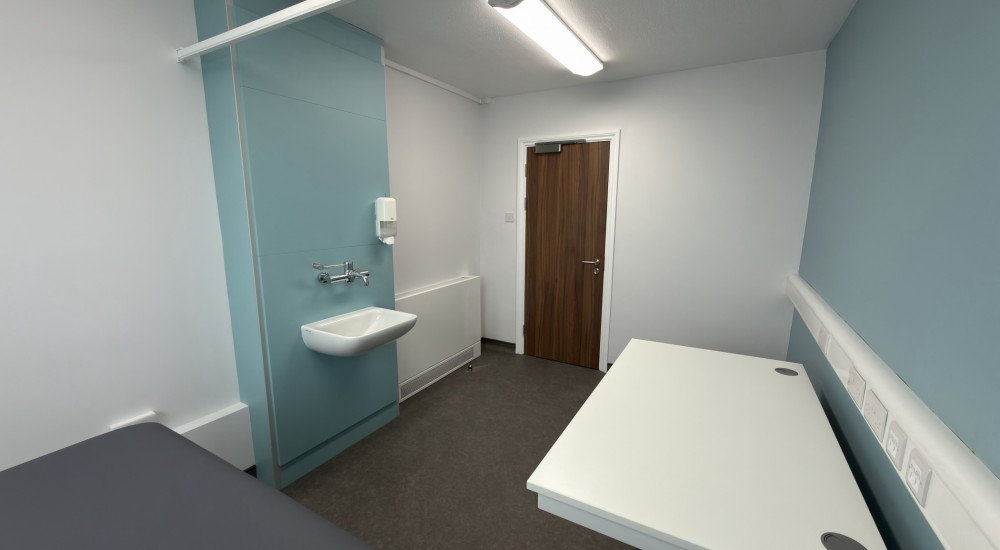
By reconfiguring underused areas, including records storage and informal consultation spaces, we created additional consulting and treatment rooms, improved staff workflows, and delivered a clearer, more intuitive patient journey.
Improving Accessibility
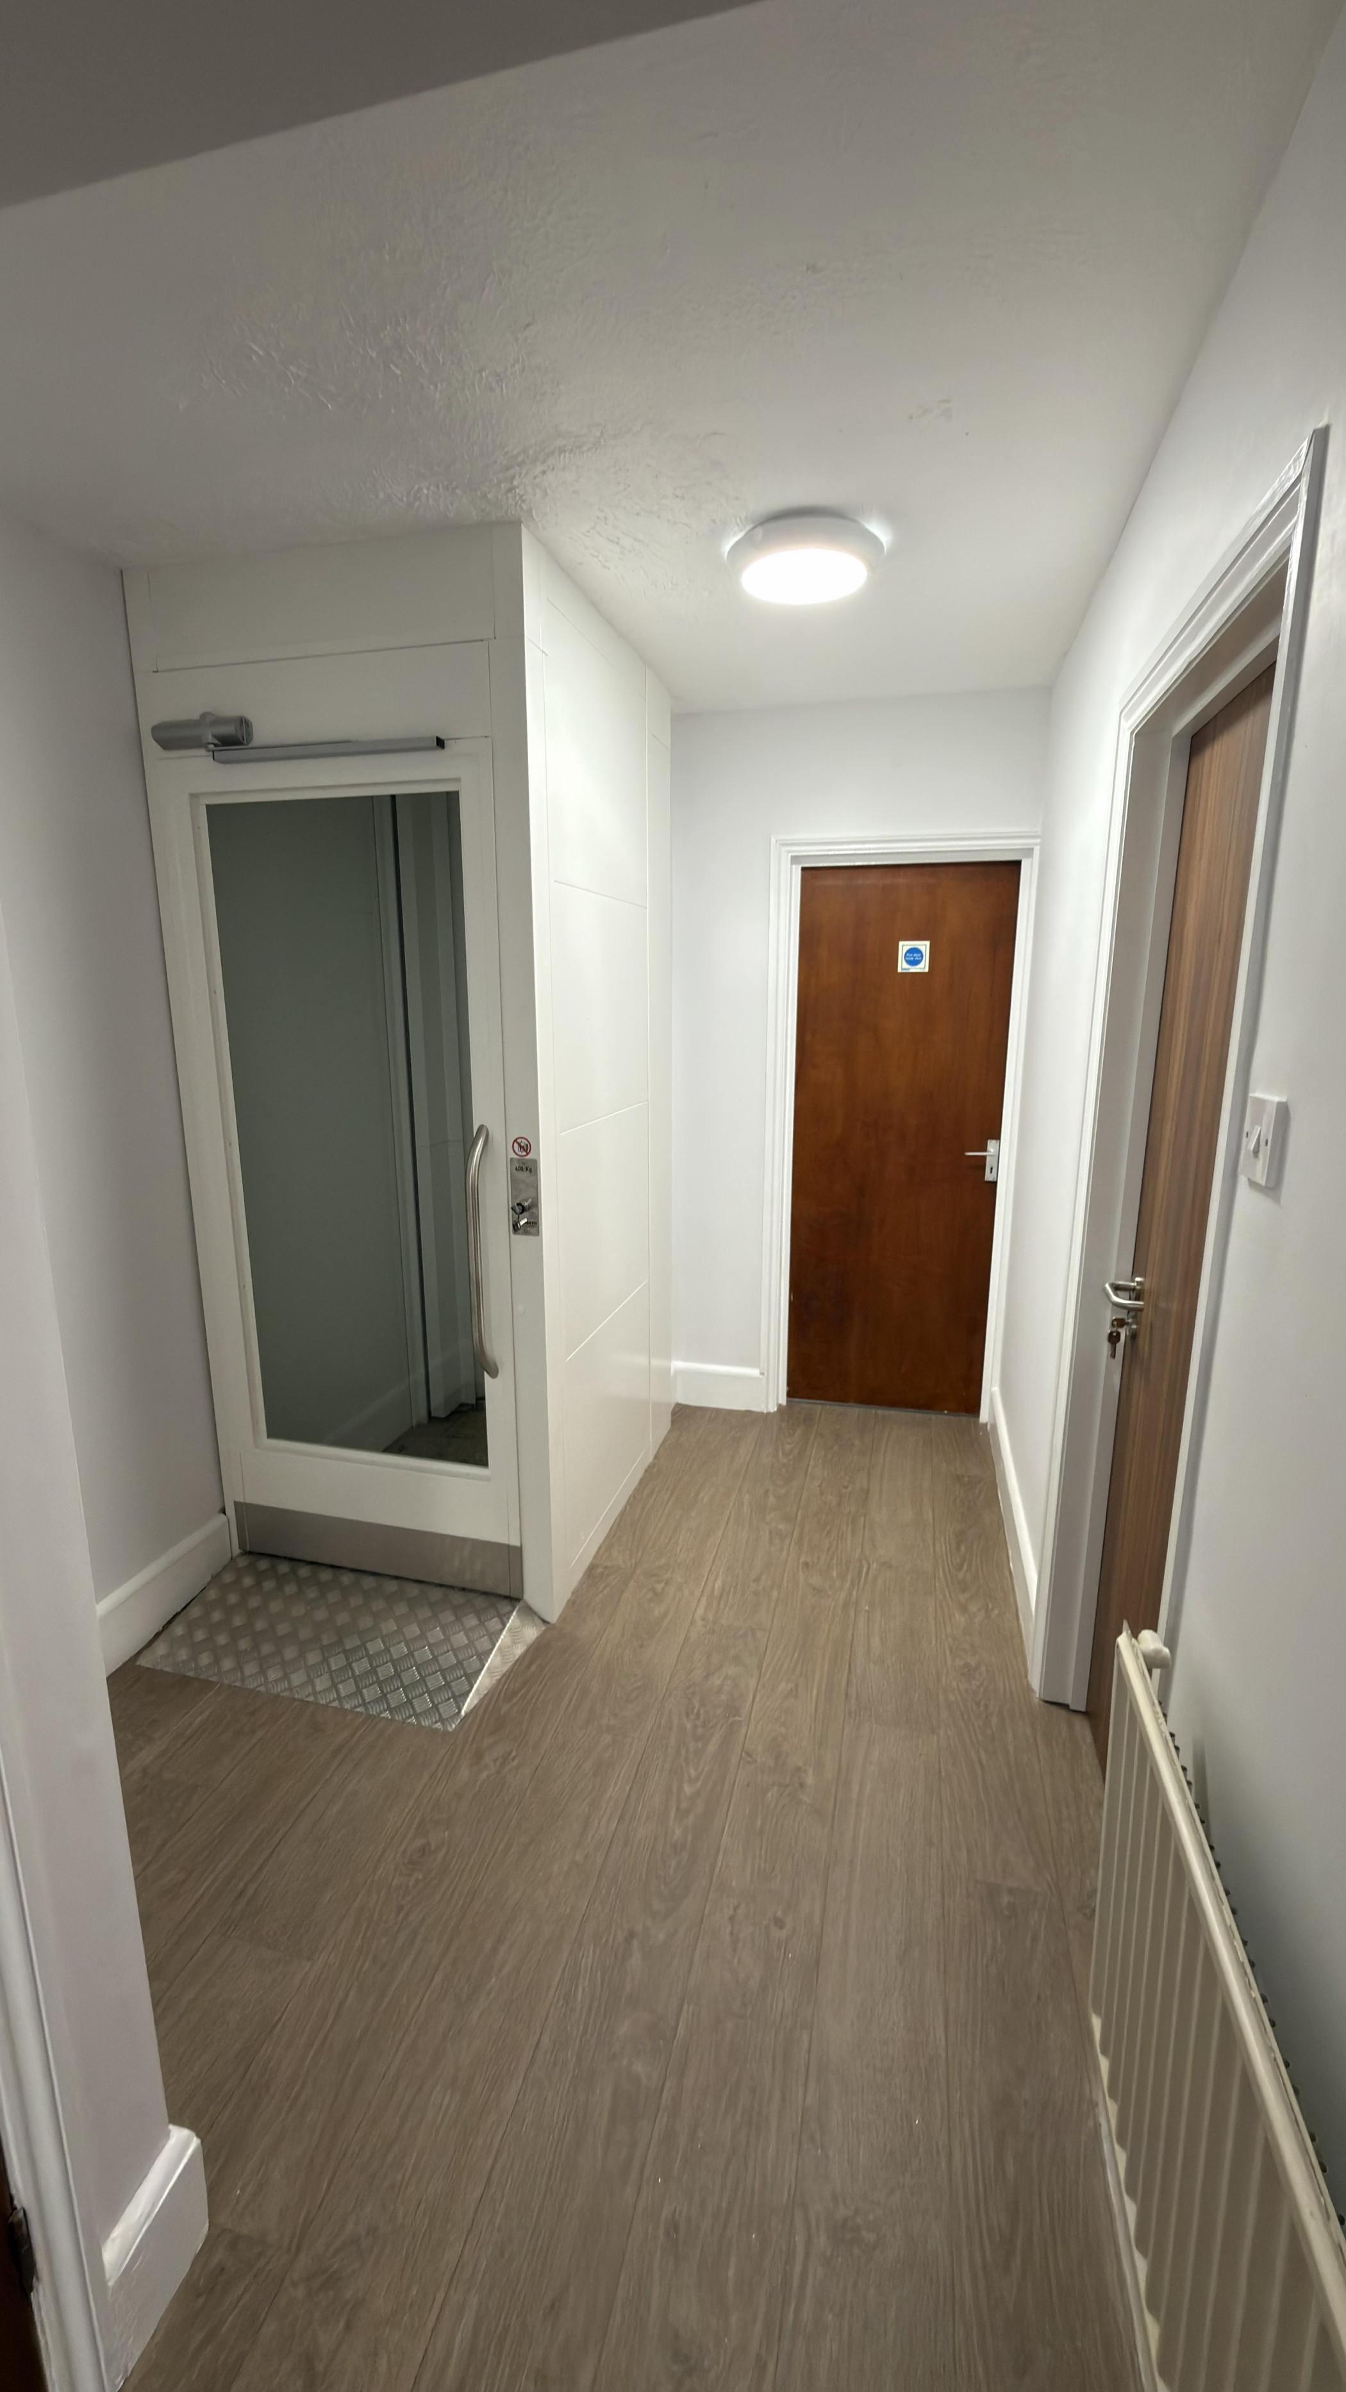
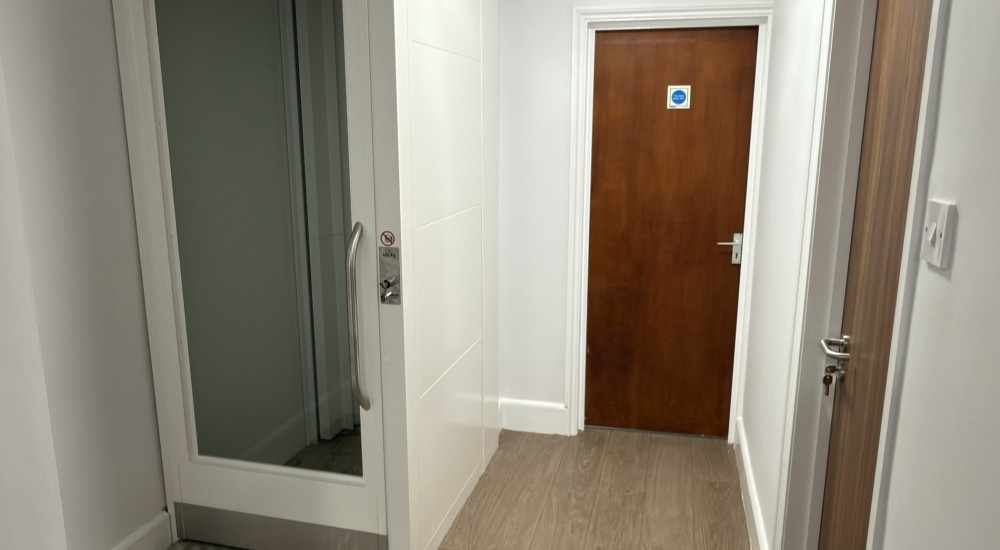
Accessibility was a key driver of the project. Following an appraisal of several options, an internal platform lift was selected as the most practical and cost-effective solution, providing inclusive access across both floors.
Additional improvements included:
- Power-operated entrance door
- Accessible reception desk
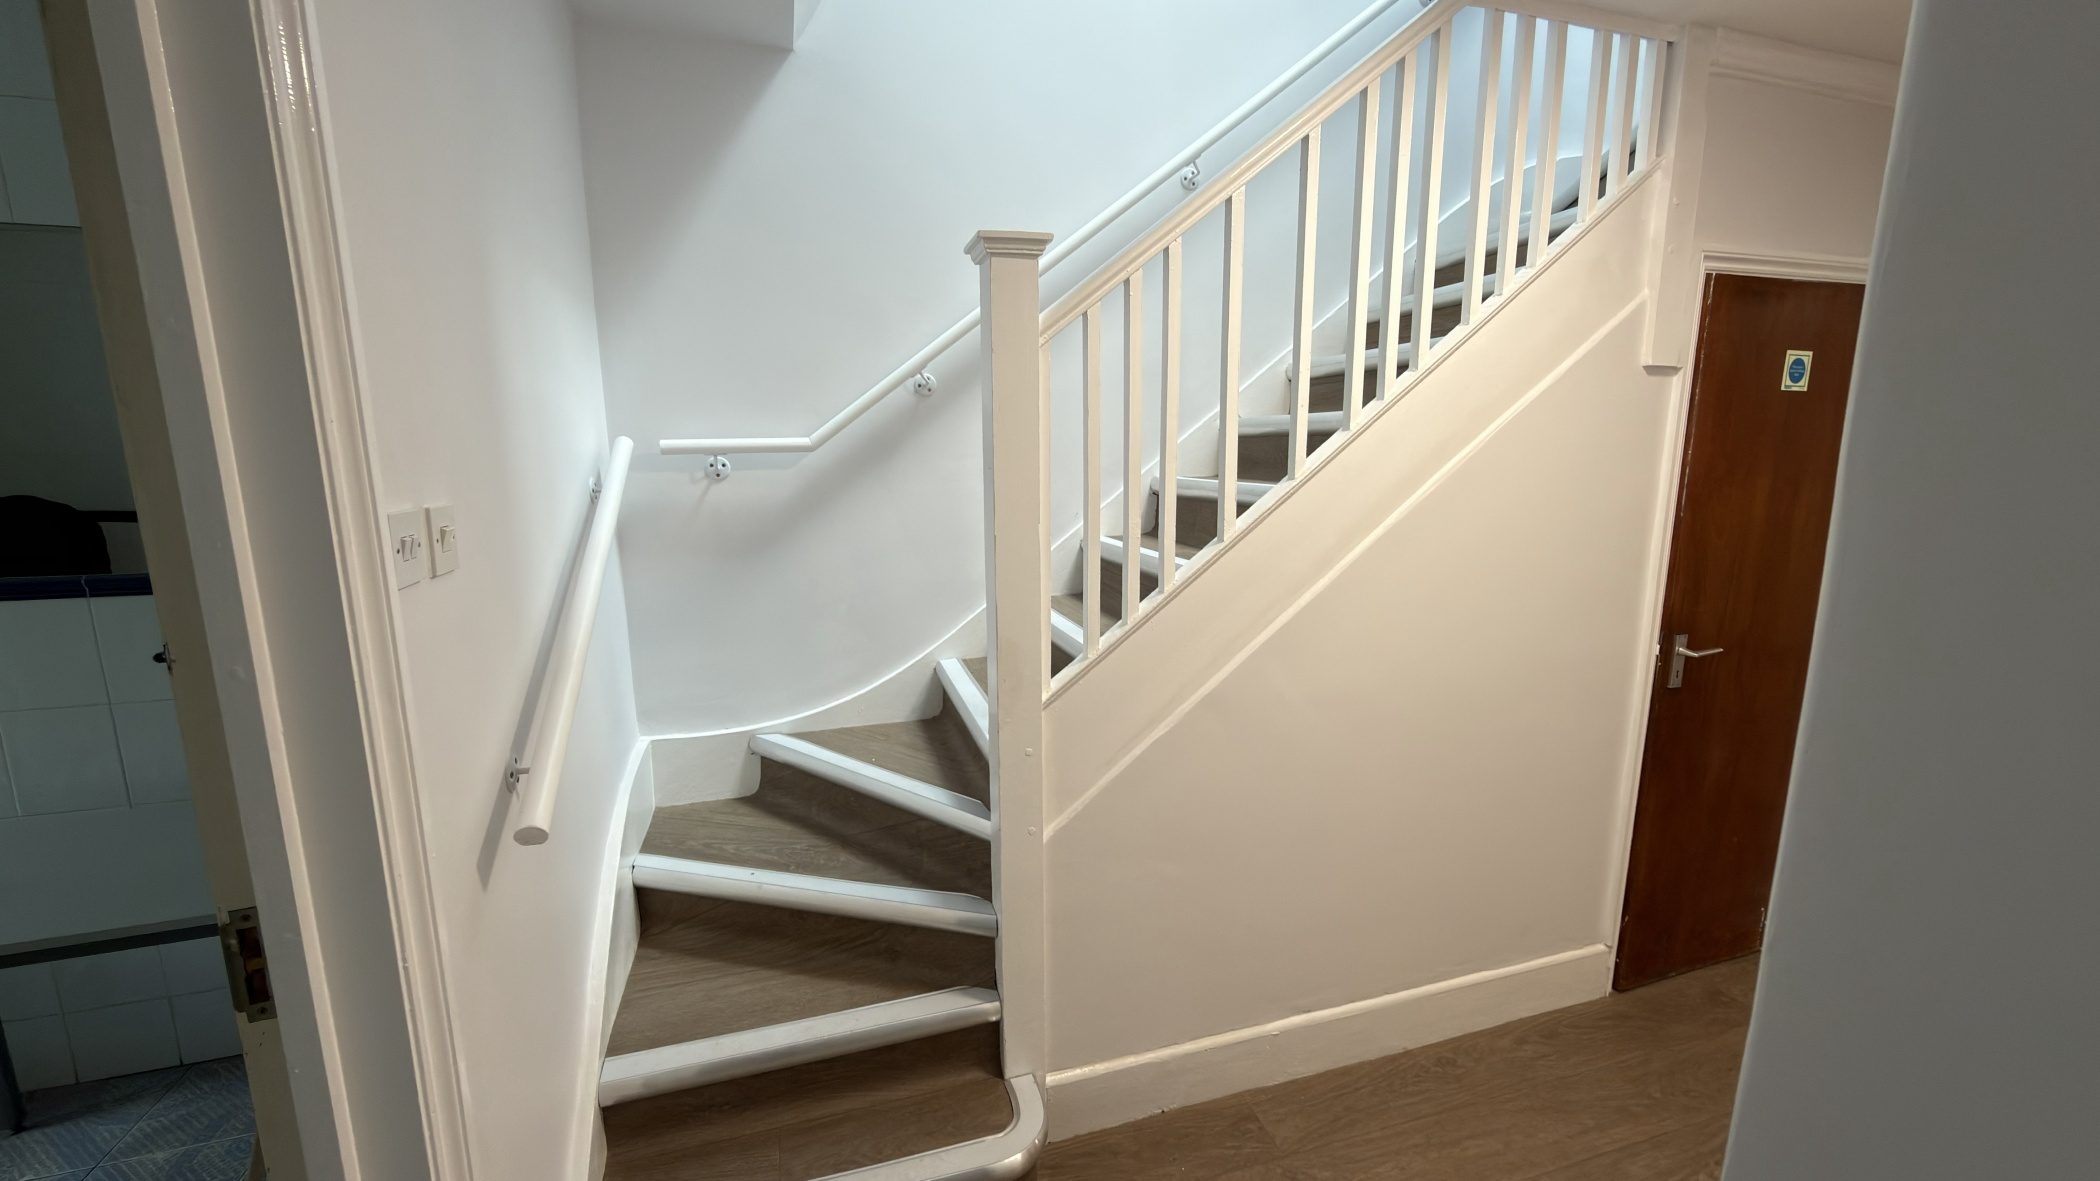
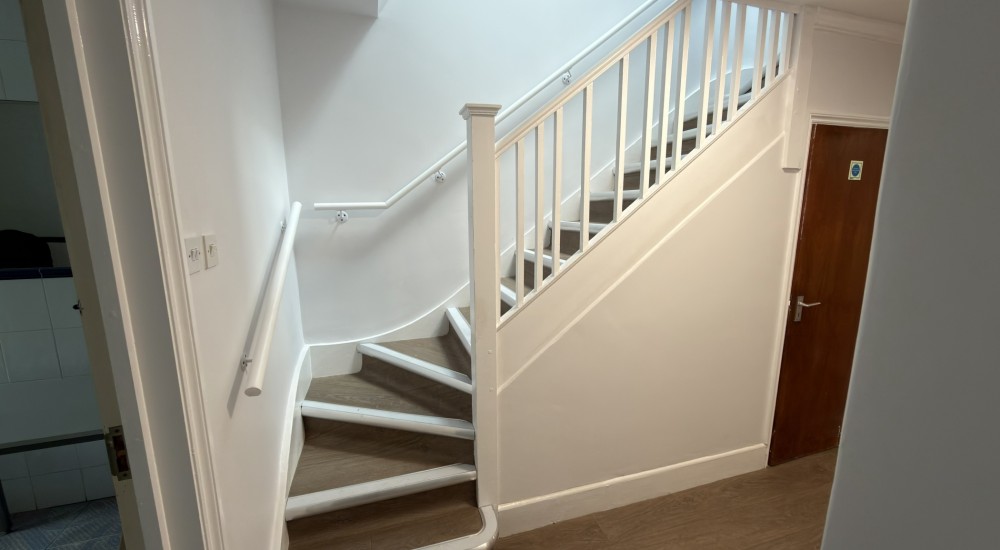
- Upgraded stairs, handrails and guarding
- Improved circulation and wayfinding throughout the practice
Project Delivery
HL provided full architectural and project management services, including:
- Feasibility and space planning
- Design development
- Tender management and contractor selection
- Asbestos survey coordination
- Contract administration
- Cost, programme and quality management
The Outcome
The completed refurbishment transformed an outdated practice into a modern, accessible healthcare facility while making far better use of the existing building.
The project delivered:
- Increased clinical capacity without extending the building
- Improved accessibility for patients and staff
- More efficient layouts and workflows
- A welcoming, contemporary patient environment
- Successful delivery within the approved budget
By combining strategic space planning with collaborative design and proactive project management, HL enabled the practice to meet the demands of modern primary care while maximising the value of its existing estate.