
• HOME
  • About Us
      • Practice
      • History
      • People
      • Sustainability
      • Awards
      • Policies
  • Disciplines
  • Portfolio
  • HL Interiors
  • Heritage
  • News / Blog
      • Blog
      • News
  • Contact / Careers
      • Careers
      • Contact
Howarth Litchfield Architects Howarth Litchfield Architects

Supporting Waterloo Health Centre with Urgent New Premises

Supporting Waterloo Health Centre with Urgent New Premises

whc
IMG_9235
IMG_9233
IMG_9230

Supporting Waterloo Health Centre with Urgent New Premises

HL partnered with South East London ICB and three GP practices in the Waterloo locality to address an urgent accommodation challenge. Two practices were facing lease closures, while a third had outgrown its existing premises.
While the wider search for long-term solutions is ongoing, one practice—Waterloo Health Centre—required immediate relocation to continue providing vital services.
Identifying and Delivering a Rapid Solution
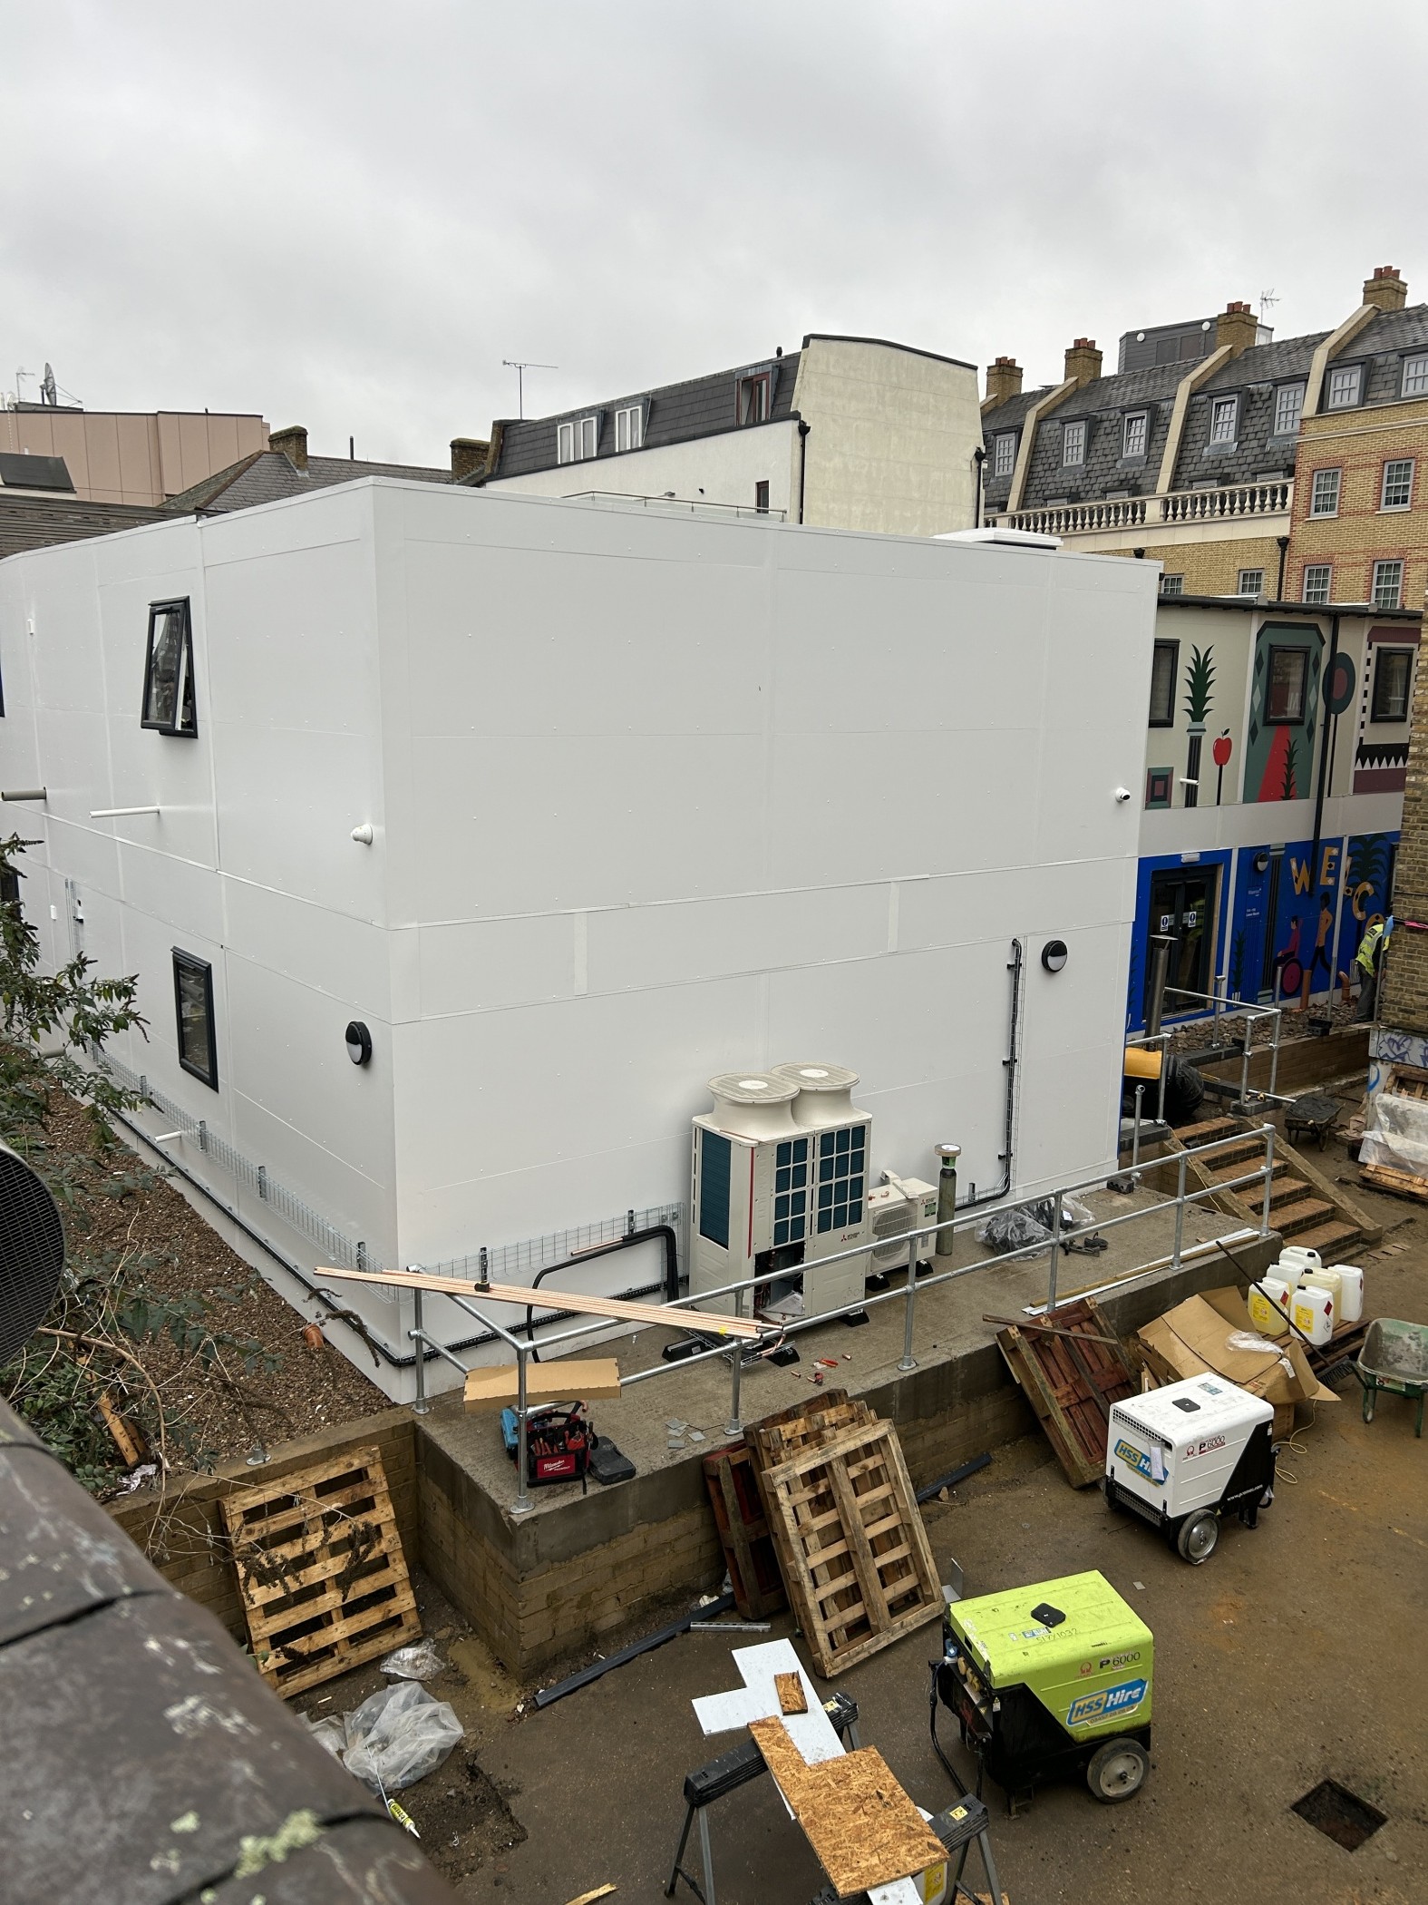
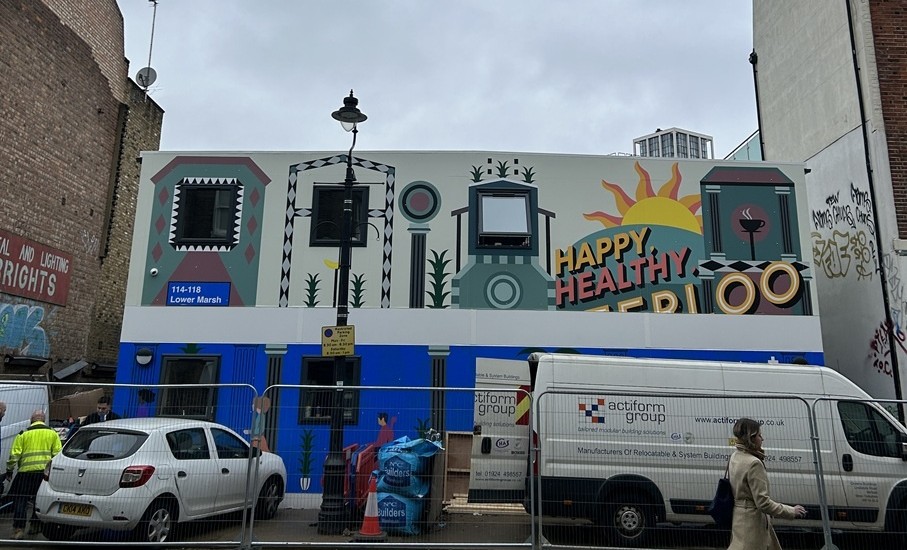
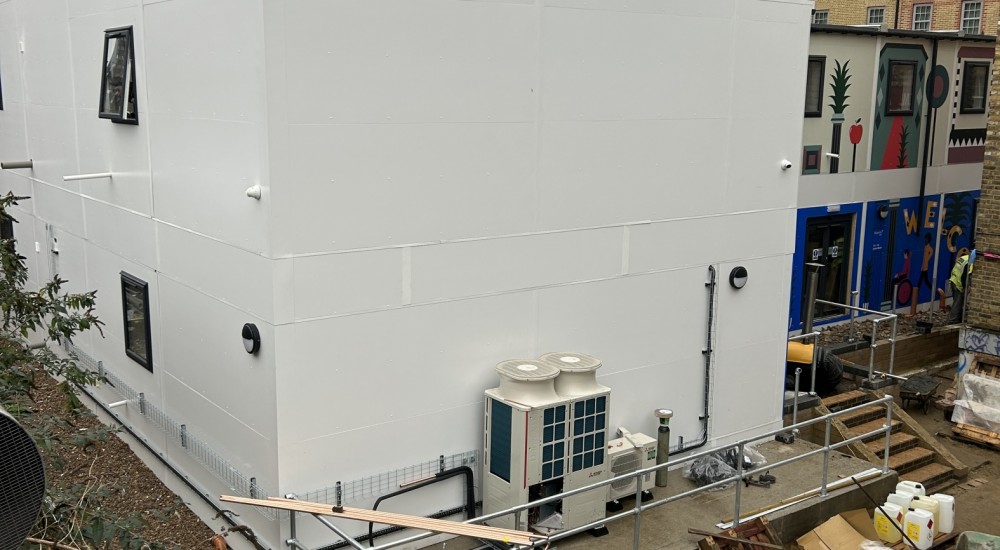
We assessed several potential sites for temporary accommodation and, in collaboration with stakeholders, identified a council-owned site on Lower Marsh as the most suitable option. HL worked closely with the practice, the ICB, and project managers Pulse to design the new centre and secure a trusted supplier. We were delighted to collaborate with Actiform on the delivery.
A Purpose-Built, Community-Focused Facility
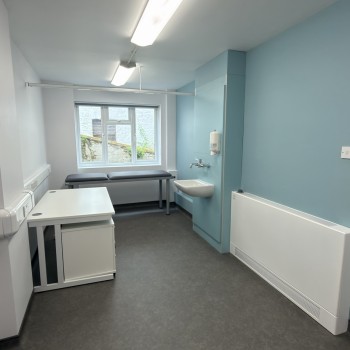
The result is a two-storey facility providing:

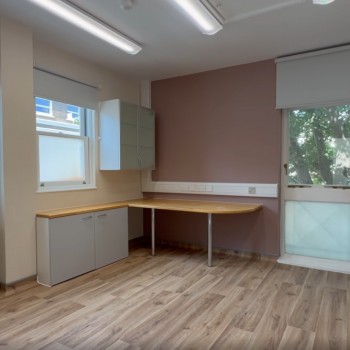
  • 10 clinical rooms
  • 3 remote consulting rooms

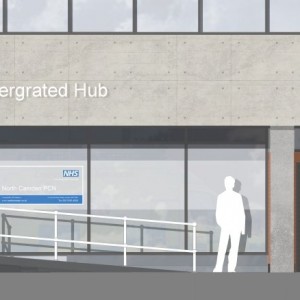
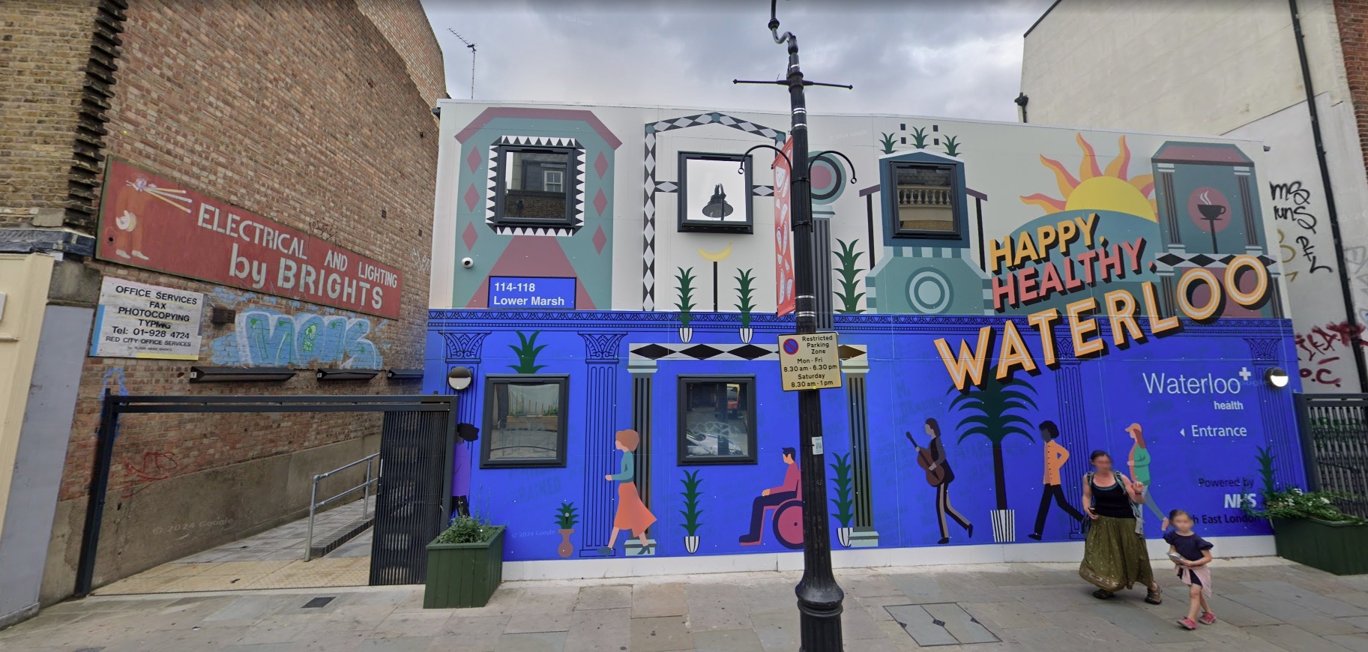
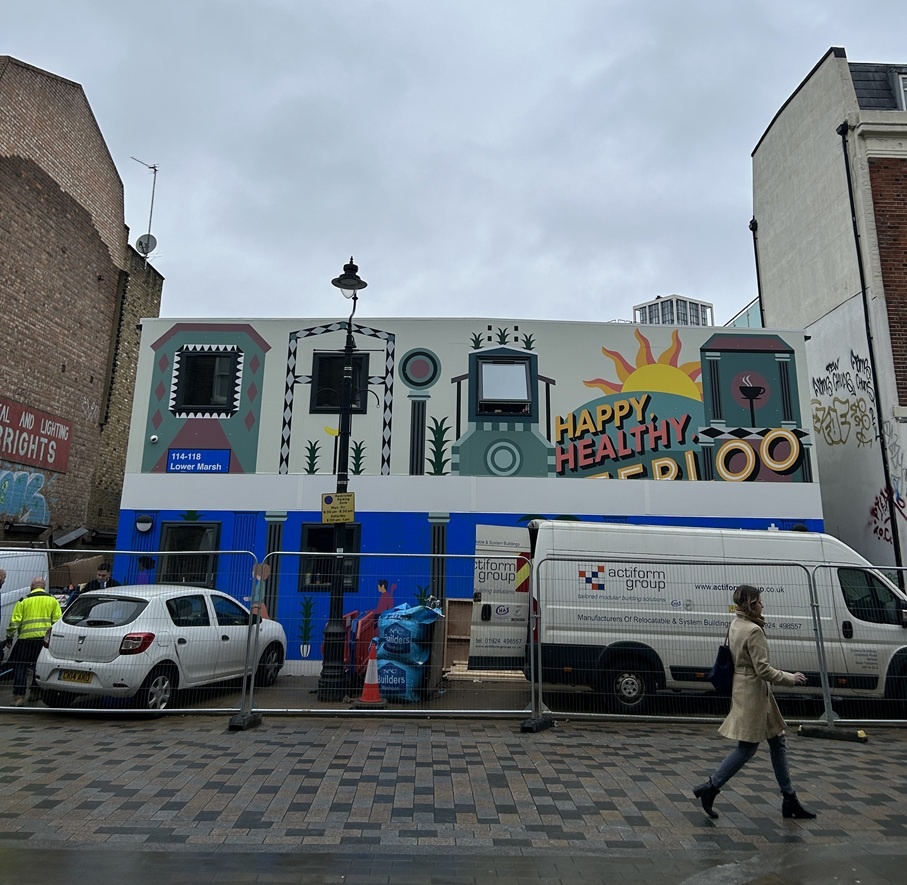
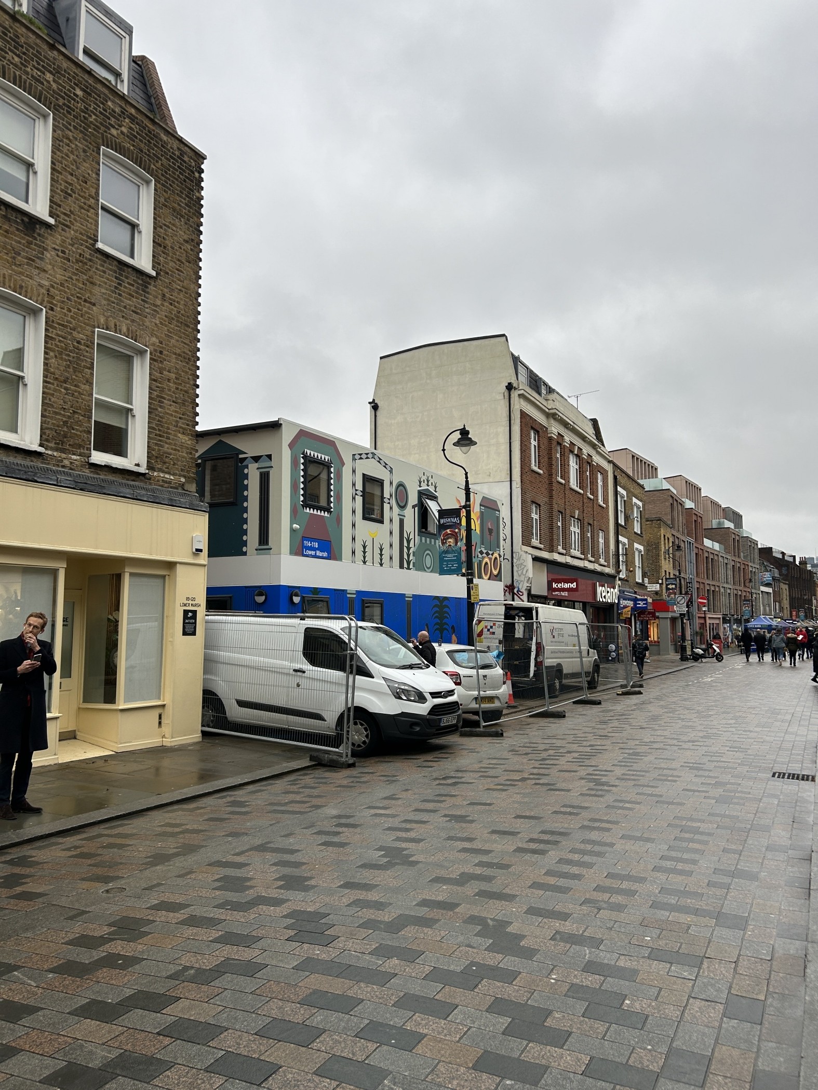
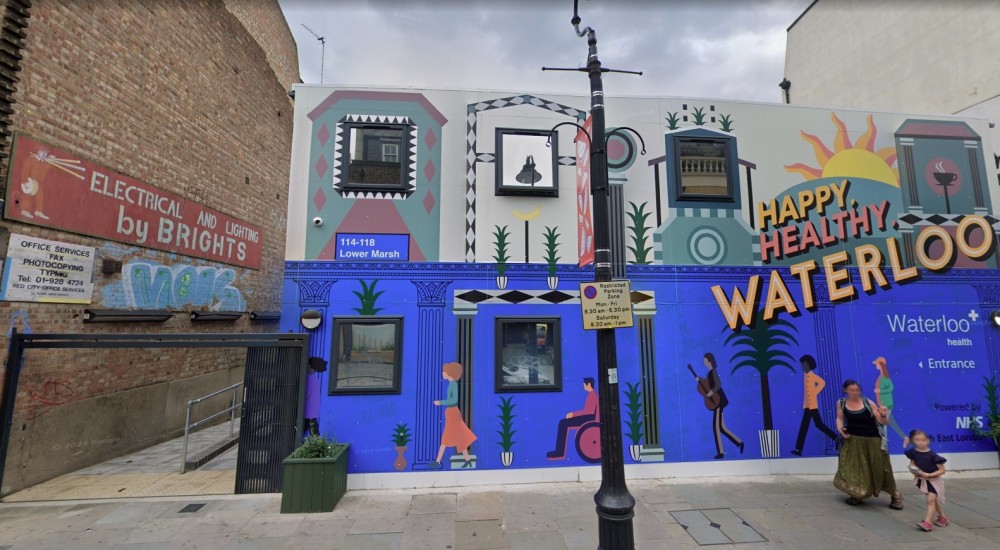
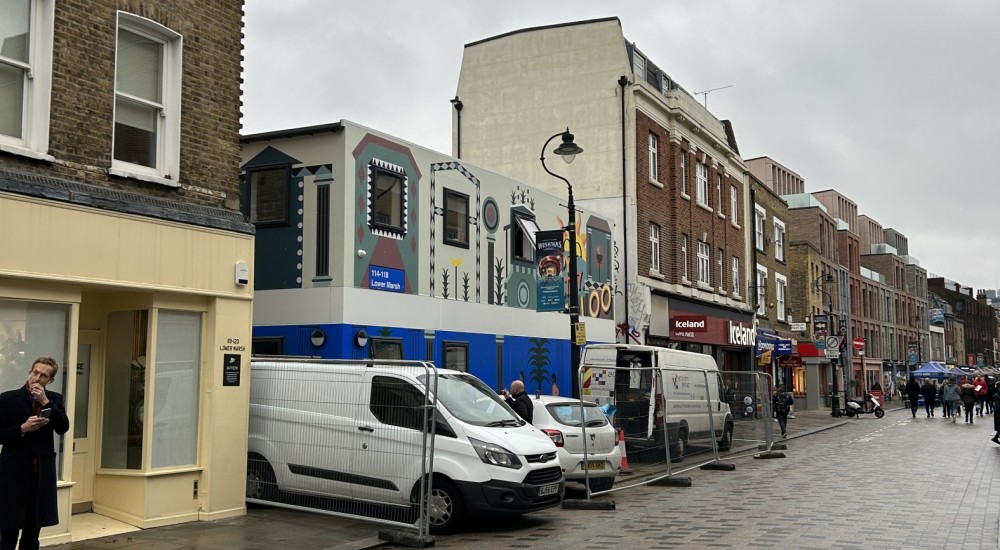
Located within the Lower Marsh conservation area, the site required a design sensitive to its surroundings. To celebrate the character of the area, HL worked with the ICB and local artists to create a bespoke external wrap, reflecting the creativity of the community.
Looking Ahead
Waterloo Health Centre is now fully operational in its new home, ensuring continuity of care for patients while the search for a permanent, long-term solution continues.
Share
  • Linkedin
  • Twitter
  • Pinterest
  • Facebook
  • Mail
The Roy Shaw Centre
52 Old Elvet

Related

  • Screen-Shot-2019-04-01-at-21.44.54

    Adan House

    Health
    Case Study
  • MAIN

    Billingham Health Centre

    Health
    Case Study
  • PCN

    South East London PCN Estates Strategy – Phases I, II and III // London

    Health
    Case Study
  • Burney 1

    Burney Street Practice

    Health
    Case Study
  • IMG_7164

    Mawbey Group Practice

    Health
    Case Study

HL Architects in Durham, North East UK

  • Howarth Litchfield
  • Liddon House
    Belmont Business Park
    Durham
    DH1 1TW
    UK
  • +44 (0) 191 3849470
  • hlp@hlpuk.com
Latest Blog
  • Ward Group unveils plans for Durham PBSA scheme
    Ward Group unveils plans for Durham PBSA scheme
    July 7, 2026
  • Architects appointed for next phase of Kendal College campus
    Architects appointed for next phase of Kendal College campus
    July 1, 2026
  • 14 firms appointed to help Cumbrian council deliver £12m capital projects
    14 firms appointed to help Cumbrian council deliver £12m capital projects
    June 25, 2026
bsi-and-ukas

architects durham north east

Copyright Howarth Litchfield Partnership Ltd. All Rights Reserved ©2015 | EDOT3 WEB DESIGN NEWCASTLE
roy
The Roy Shaw Centre
Living-Kitchen_Render3_Final
52 Old Elvet